The Brief
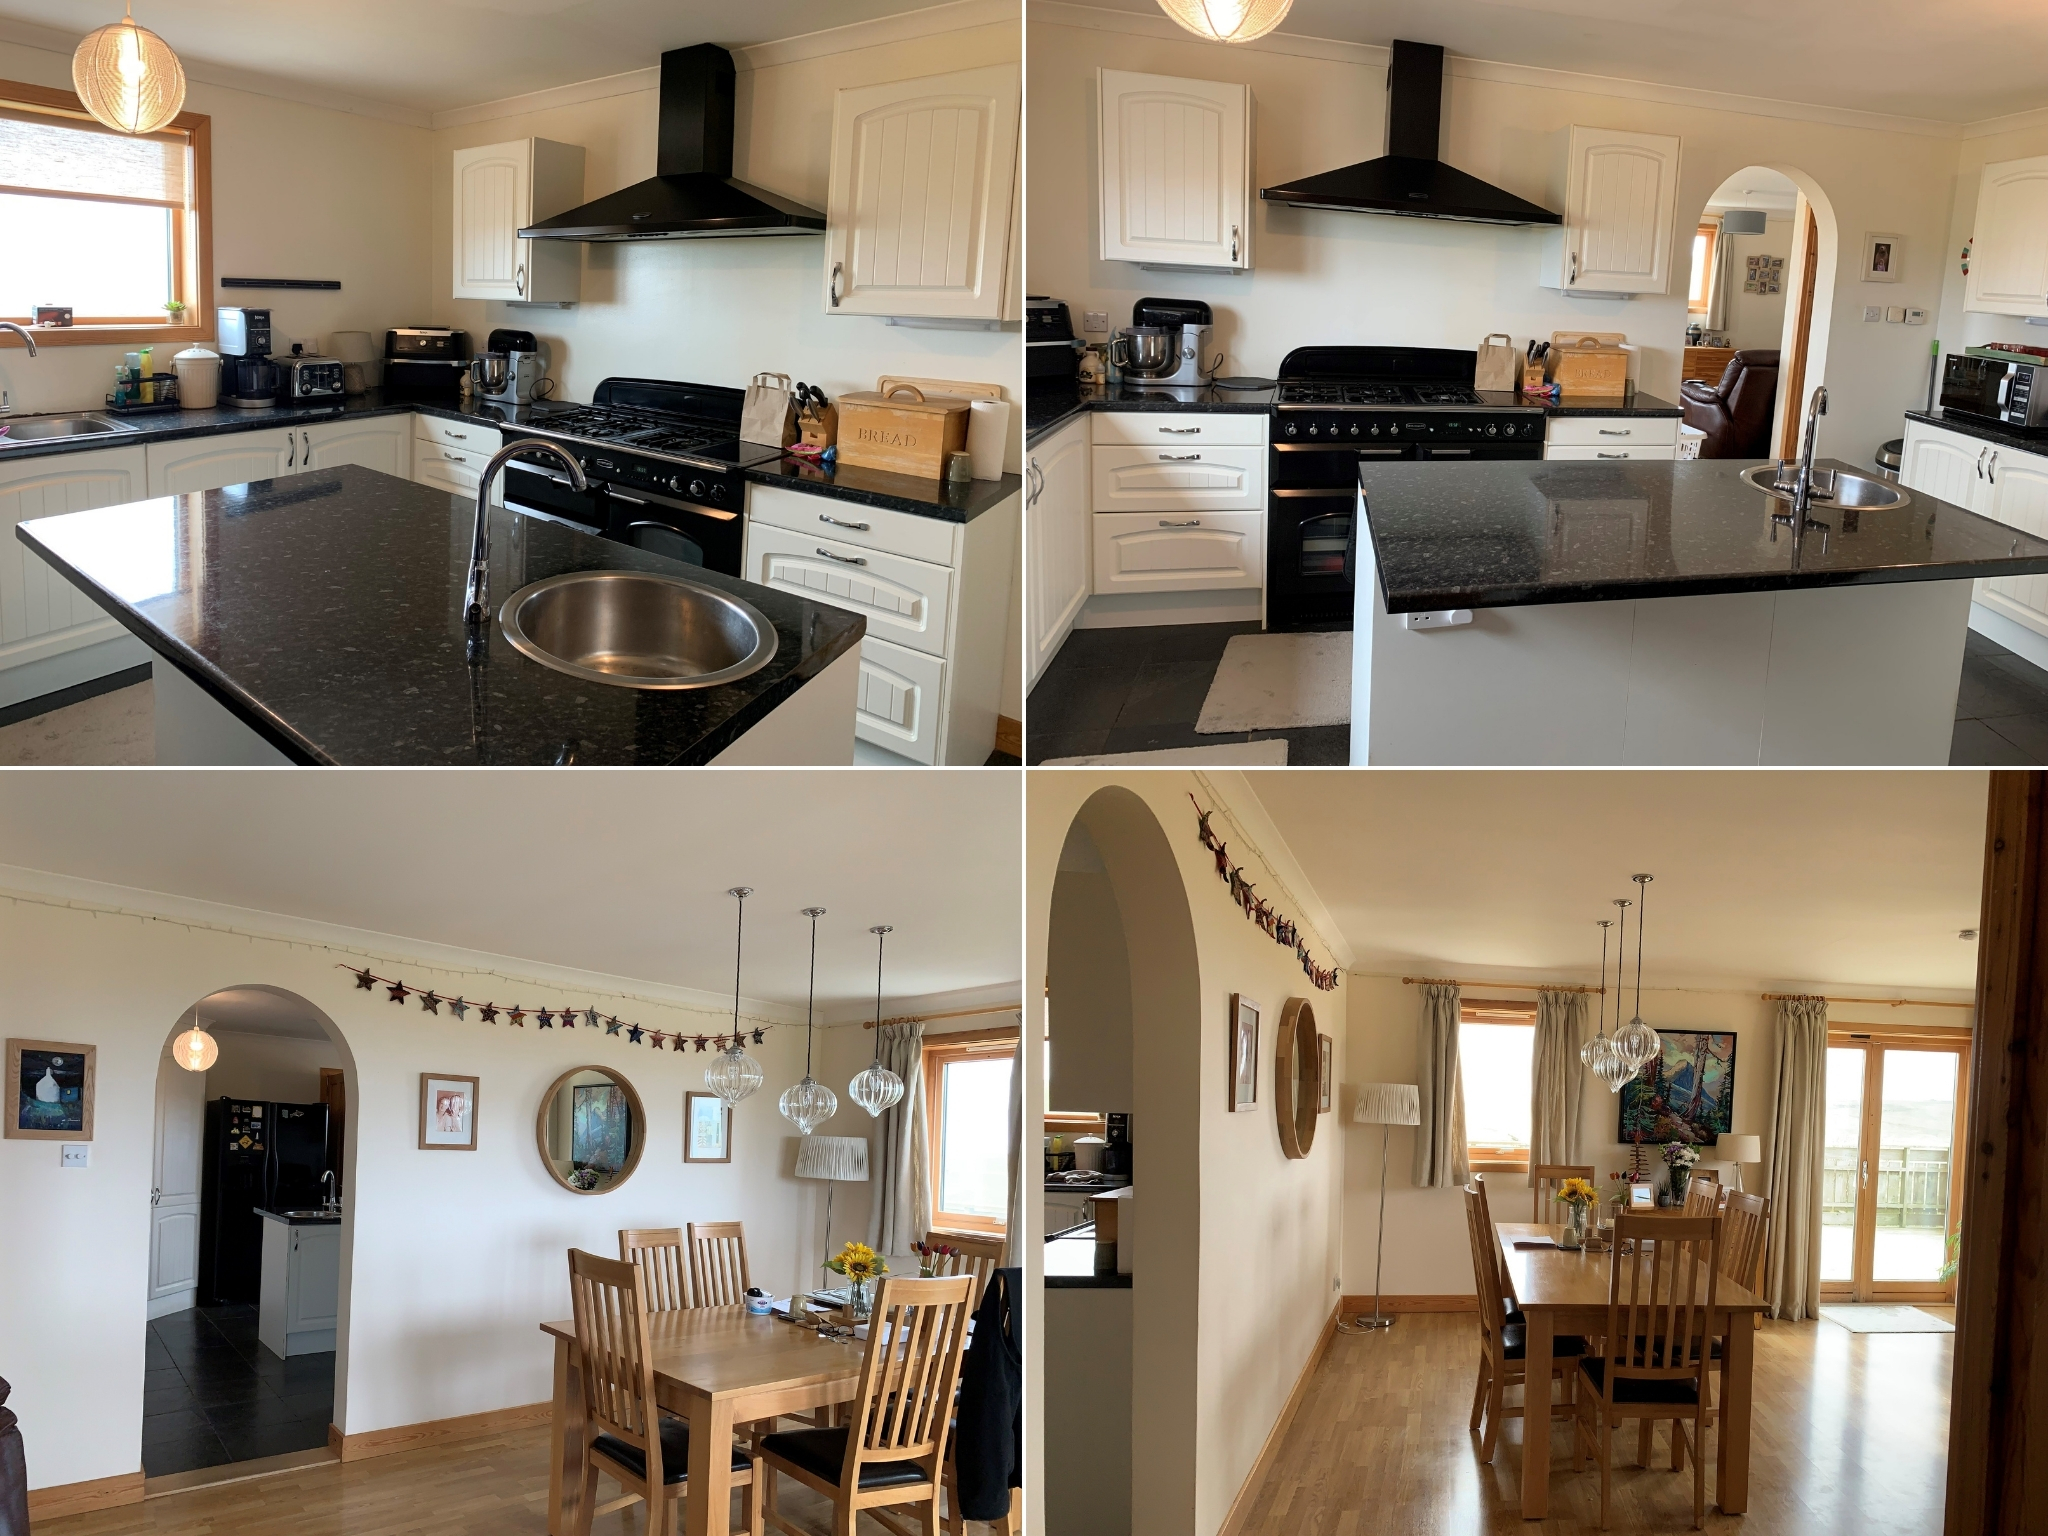
The existing space needed to become more open, brighter and better connected to the dining area, while providing more efficient storage and a layout that worked naturally for everyday life.
Just as importantly, the customer wanted the kitchen to feel at home within its surroundings.
The brief developed around a layered palette of earthy neutrals, warm wood tones, soft greens and subtle purple.
The aim was to create much more than an updated kitchen, it needed to become a space the customer truly loved spending time in.
The Design
Louise began by reconsidering the existing layout and looking at how the available space could work better for the customer.
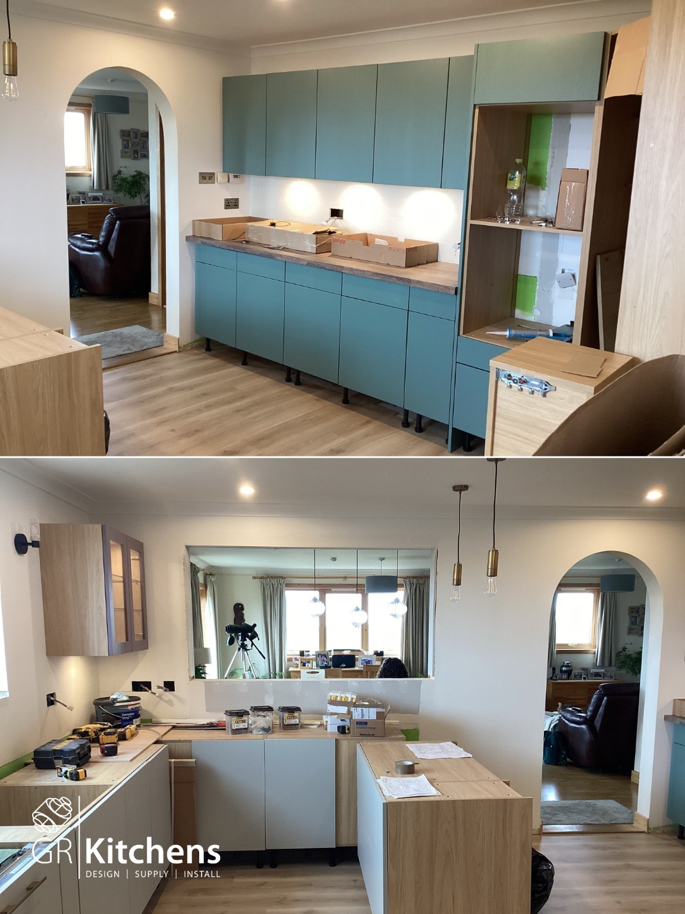
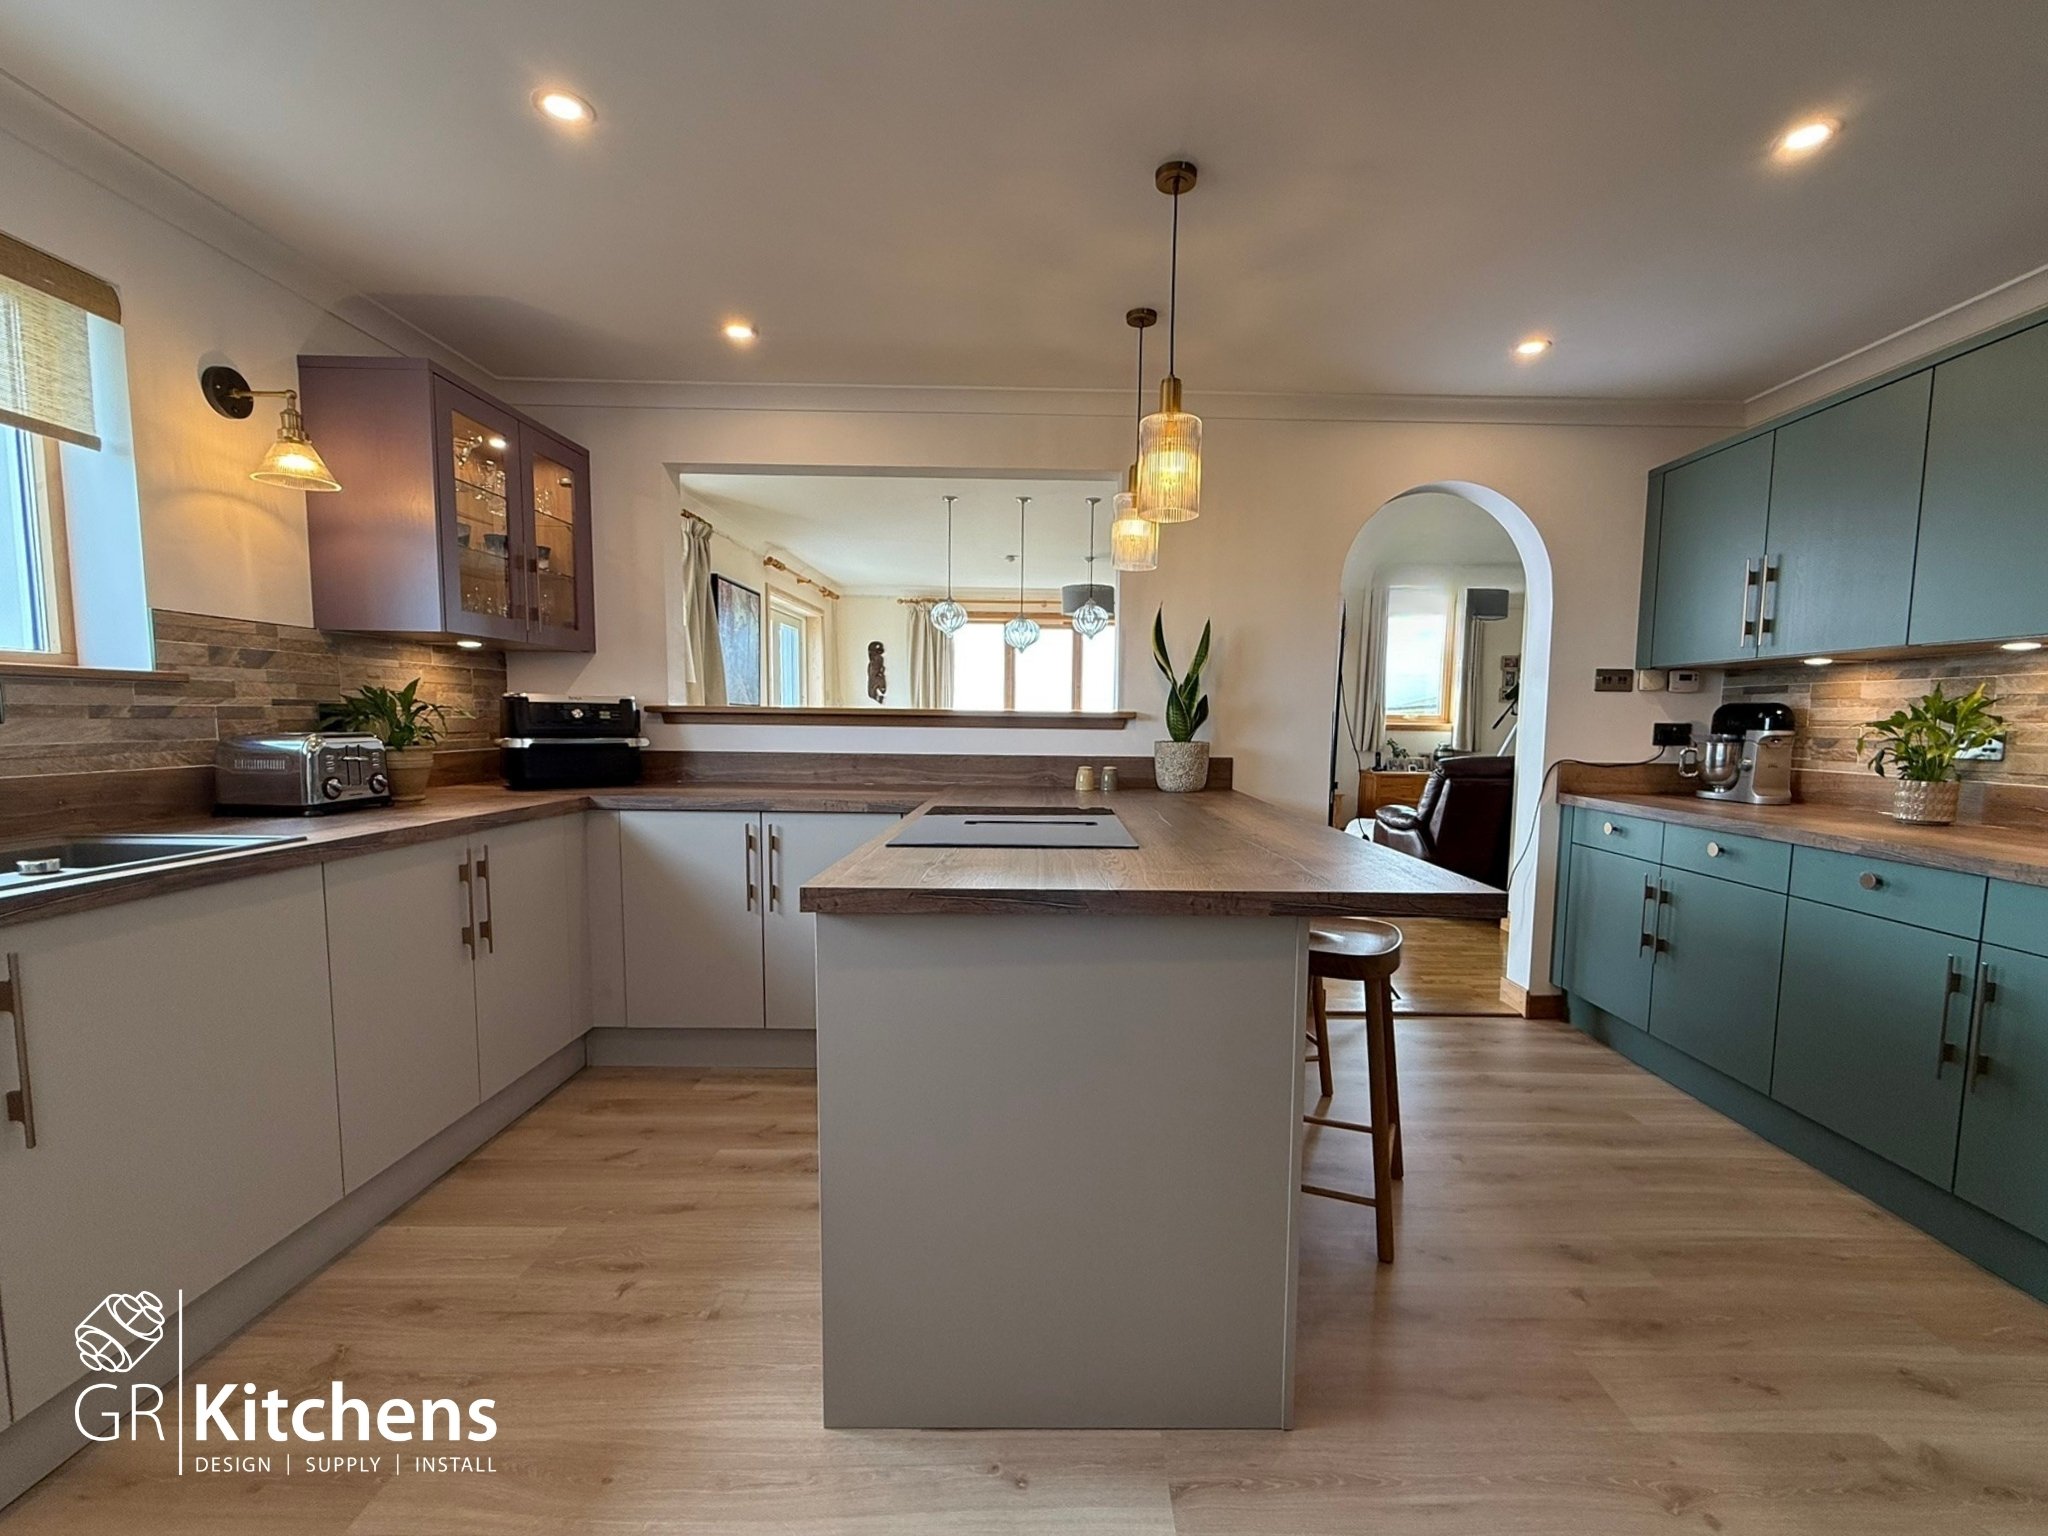
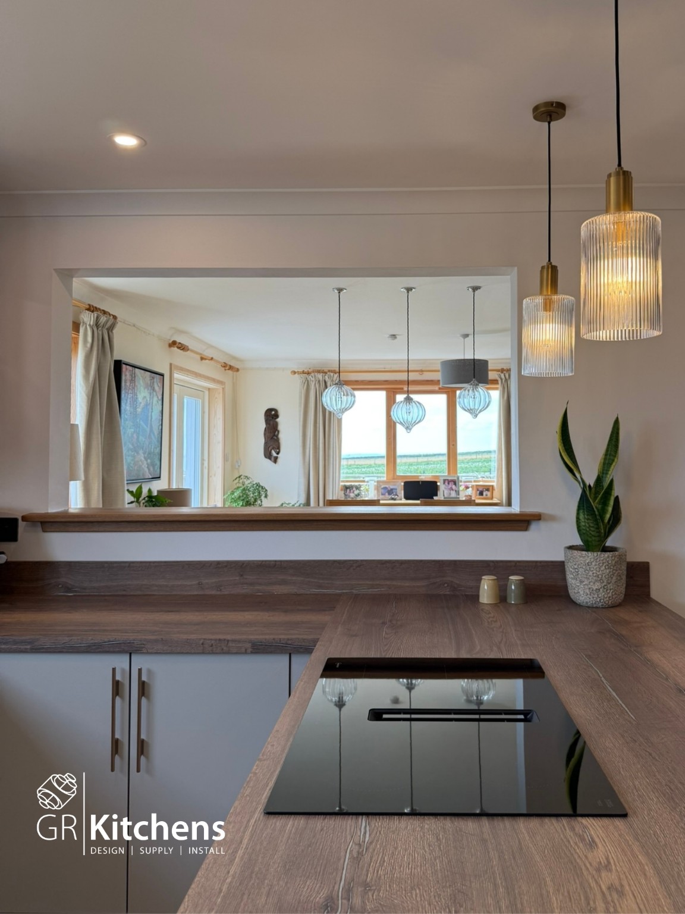
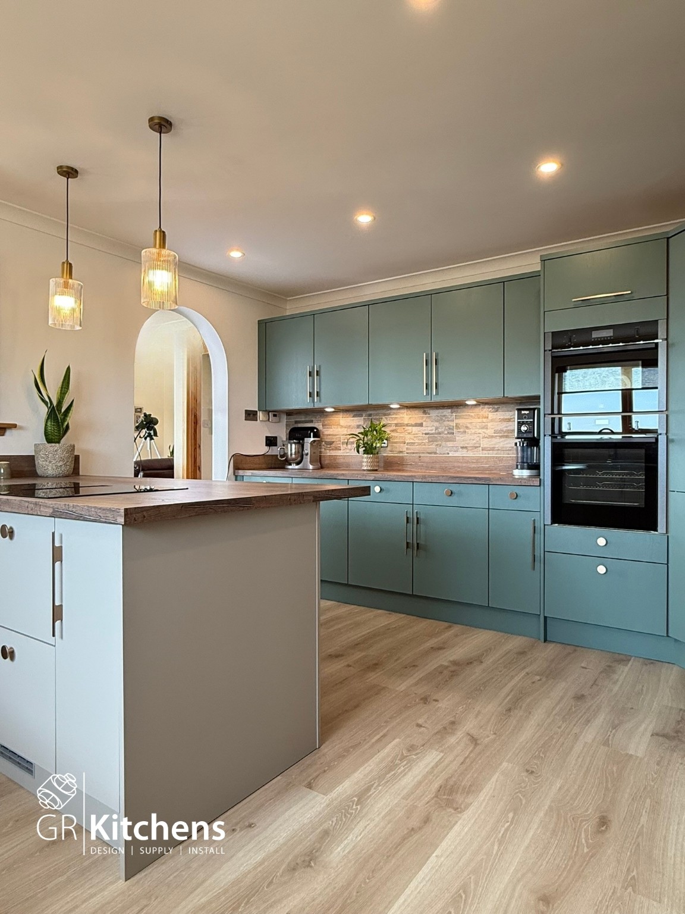
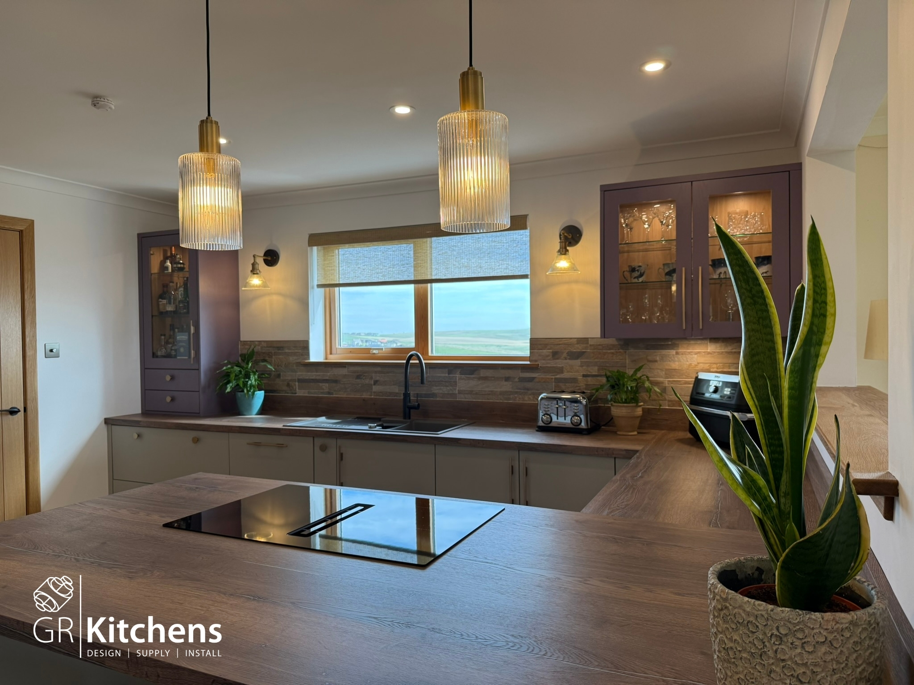
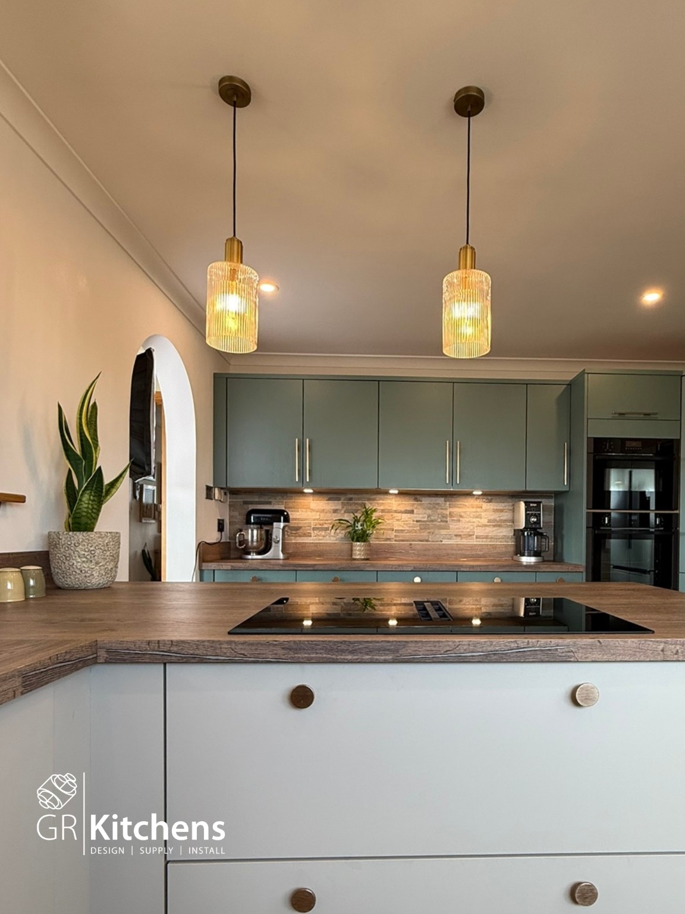
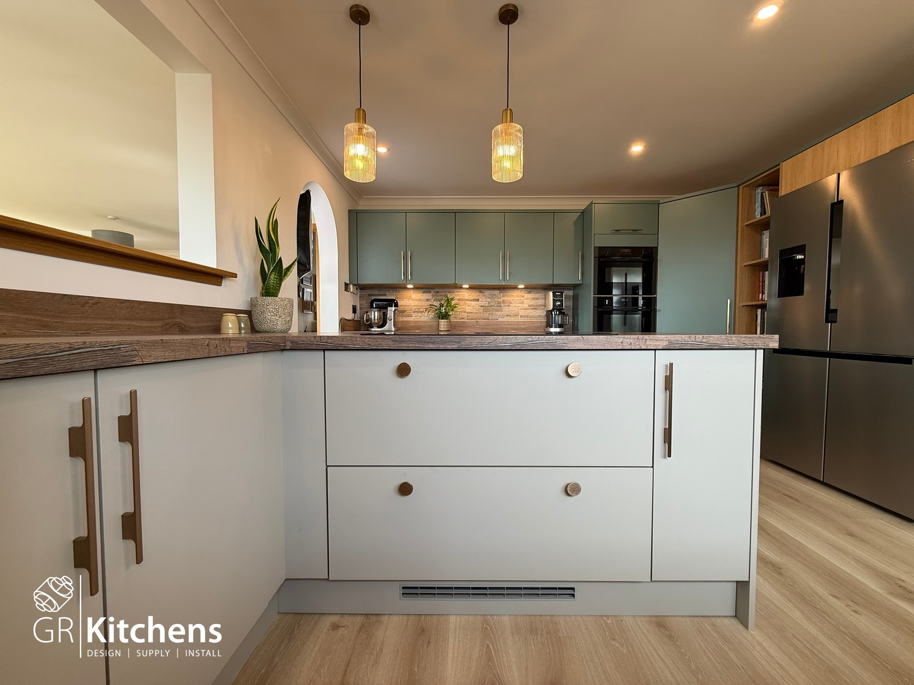
The original island and pantry cupboard were removed, allowing a new peninsula to become the centre of the kitchen. Housing the Neff venting hob alongside bar stool seating.
The peninsual provides a practical area for cooking while creating a relaxed place to sit, socialise and connect with the rest of the room.
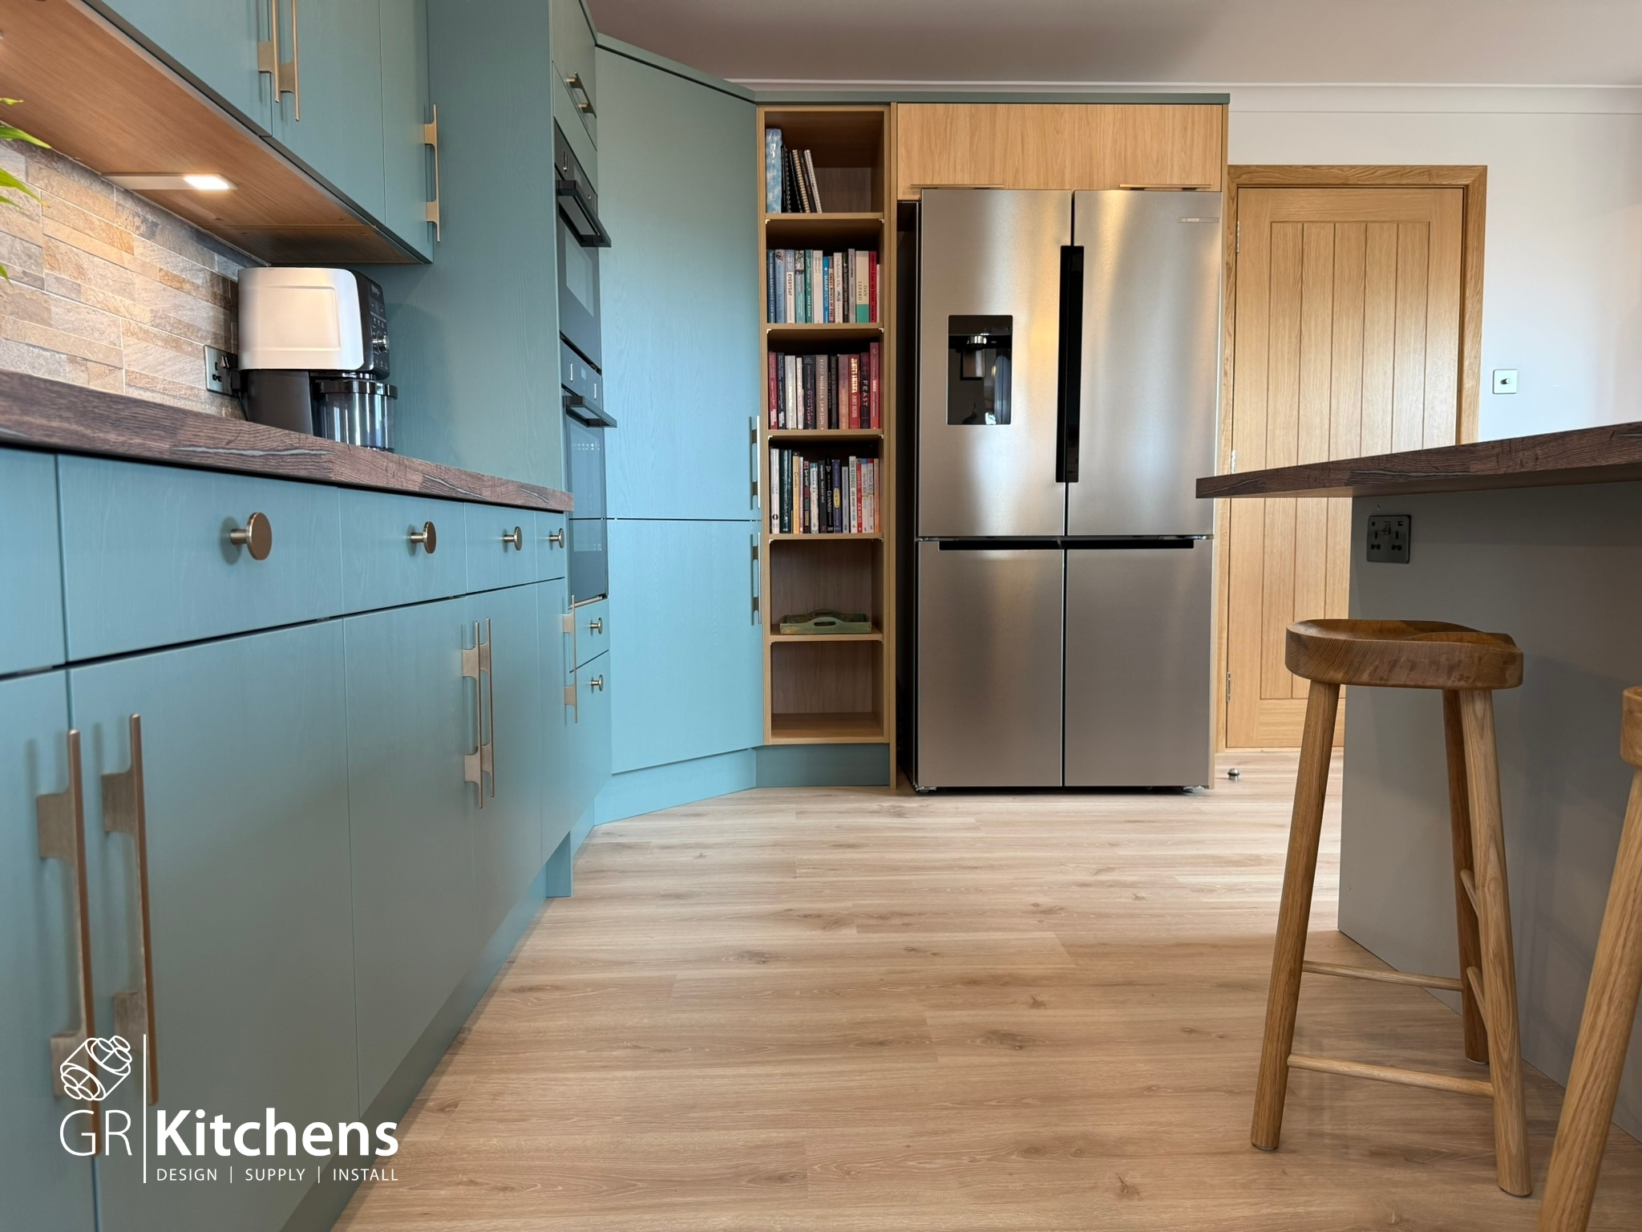
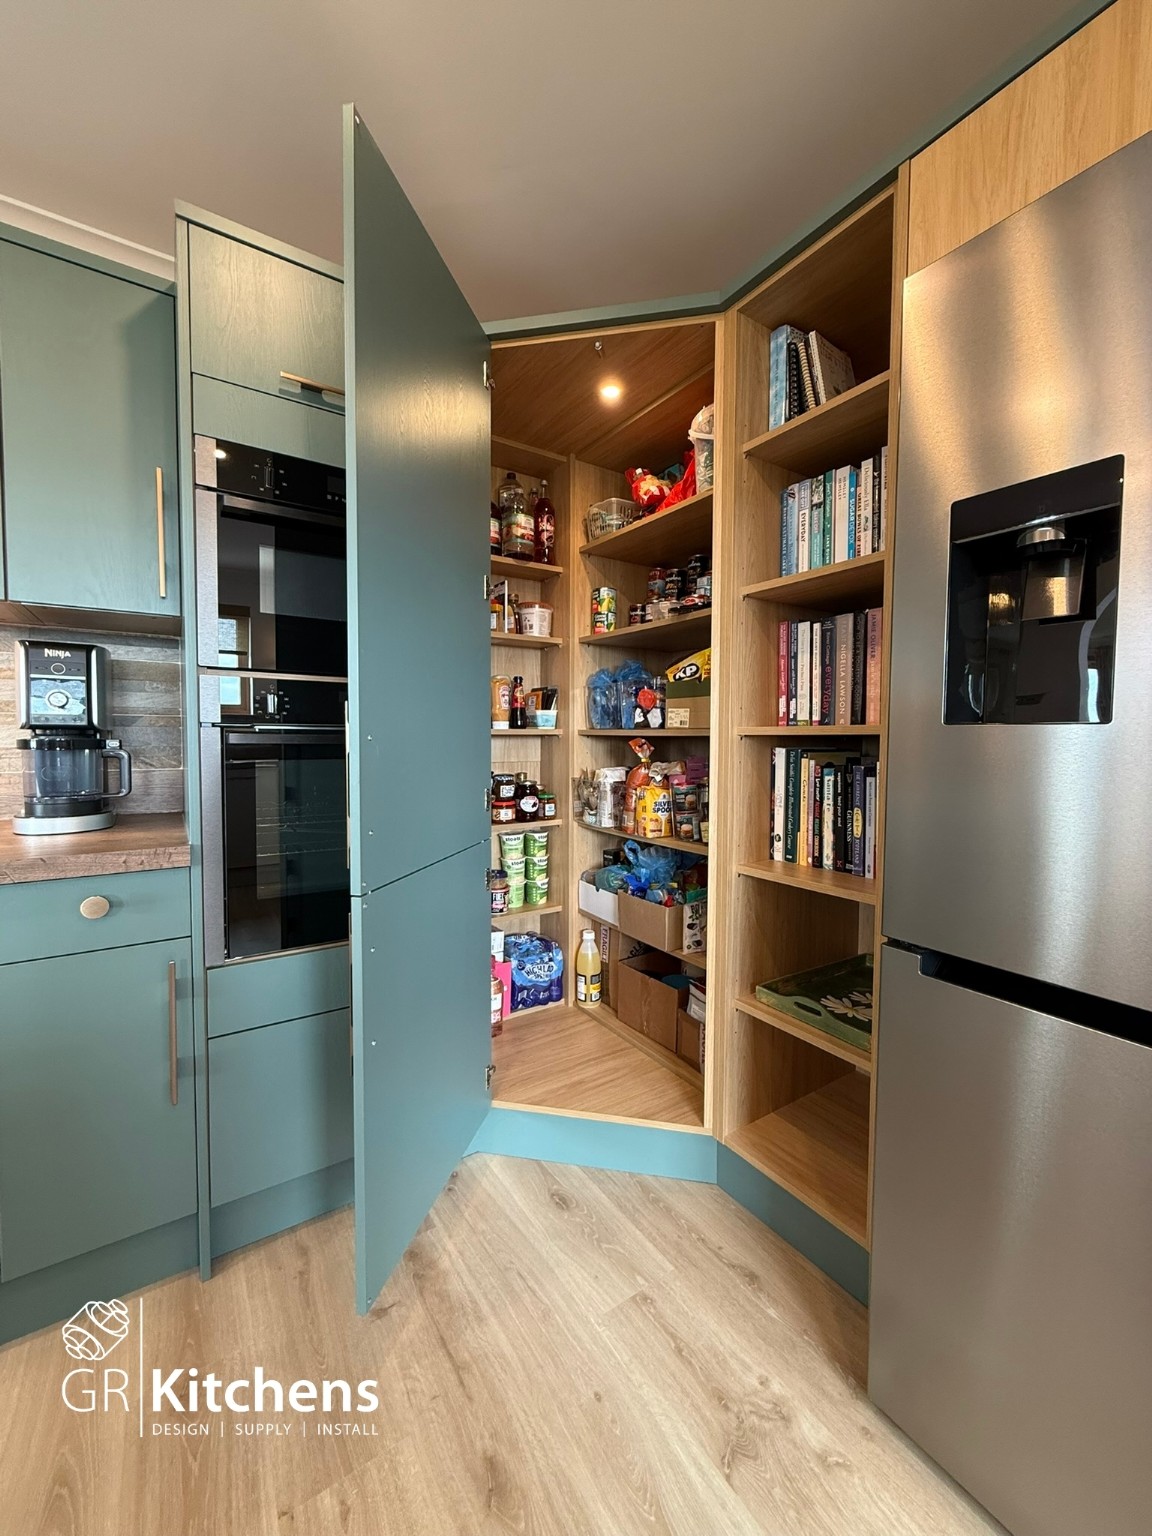
To meet the customers need for improved storage, a generous corner larder was introduced, providing ample space while keeping the main kitchen feeling uncluttered.
A significant change was also made to the wall between the kitchen and the dining area. Creating a new opening allowed the two spaces to connect more naturally, helping light travel through the house and giving the kitchen the brighter more open feeling the customer had been looking for.
Inspired by the Landscape
Colour and material were at the heart of this design.
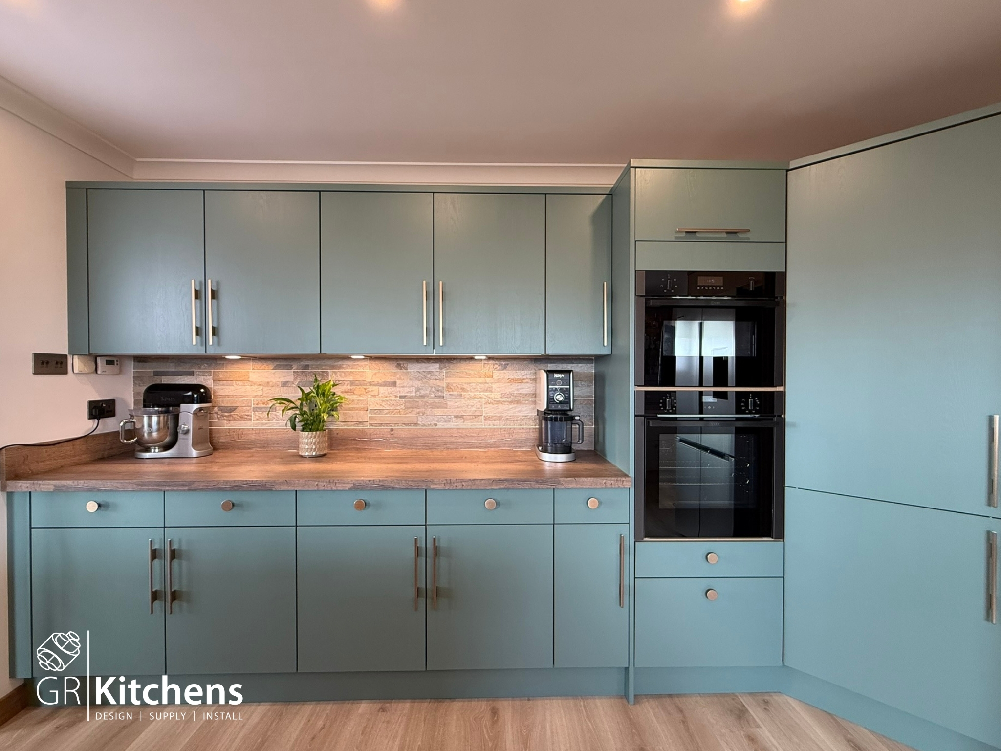
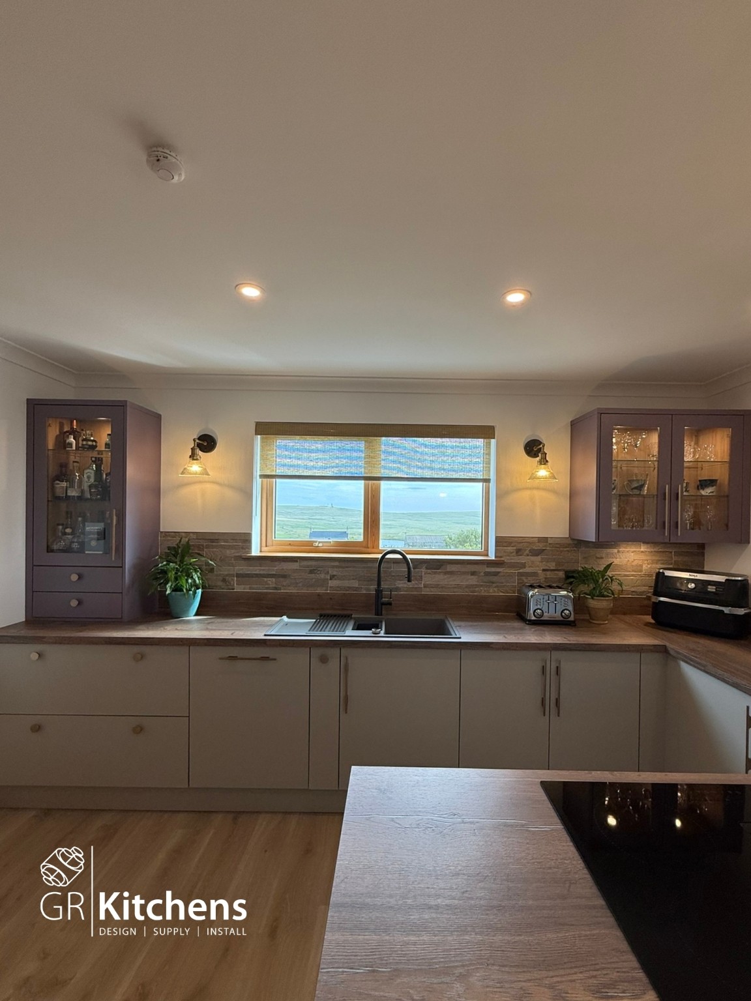
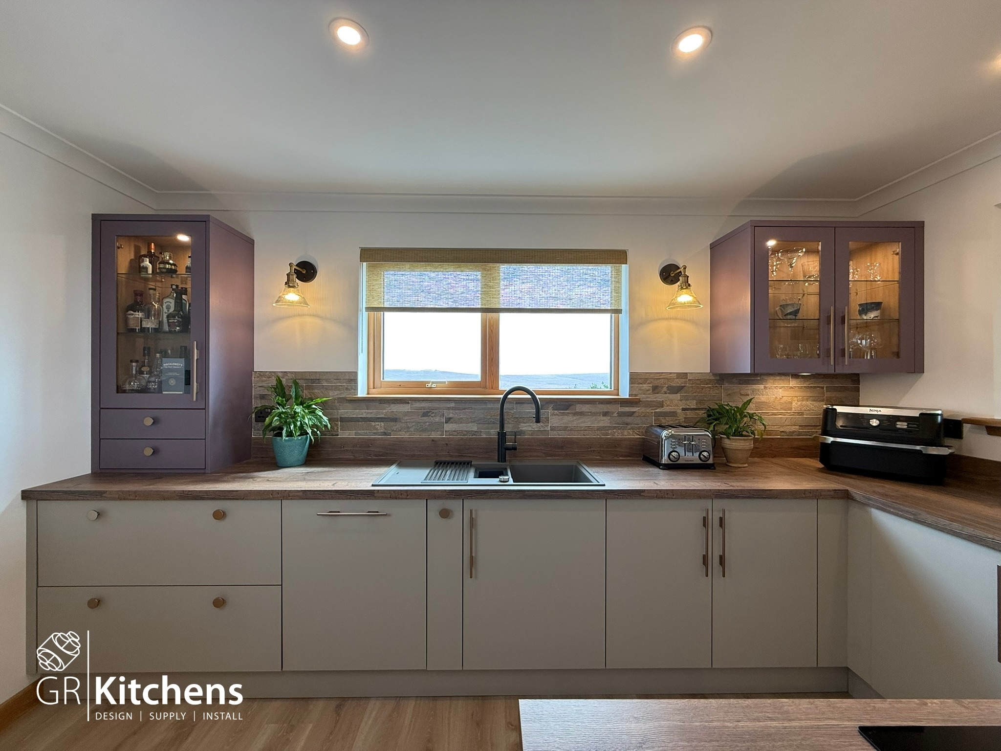
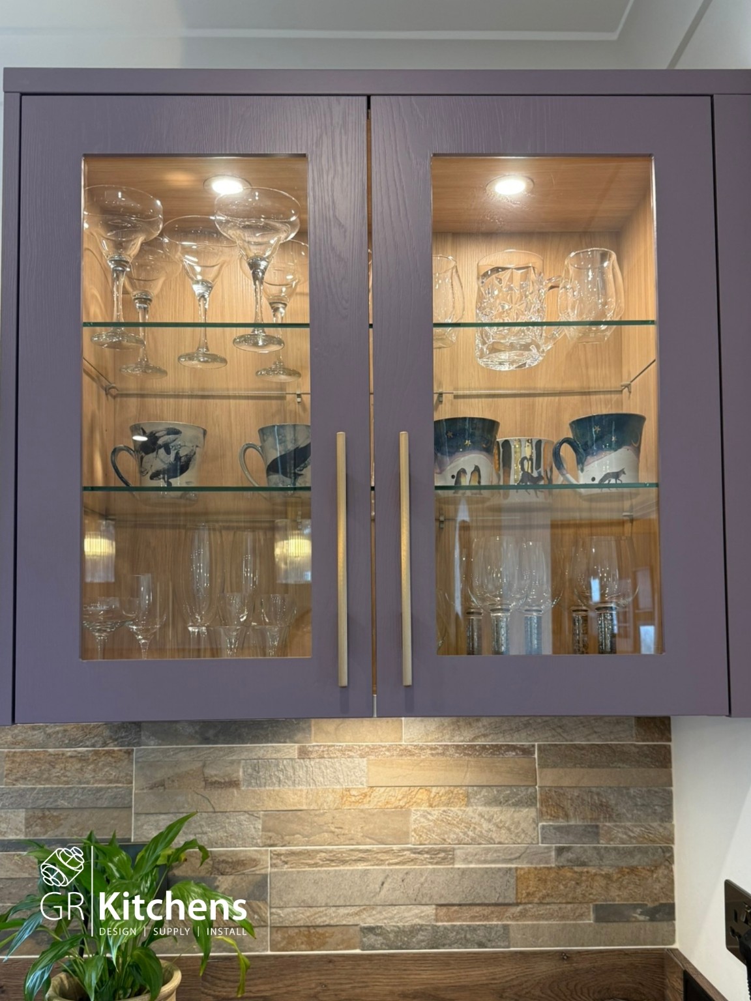
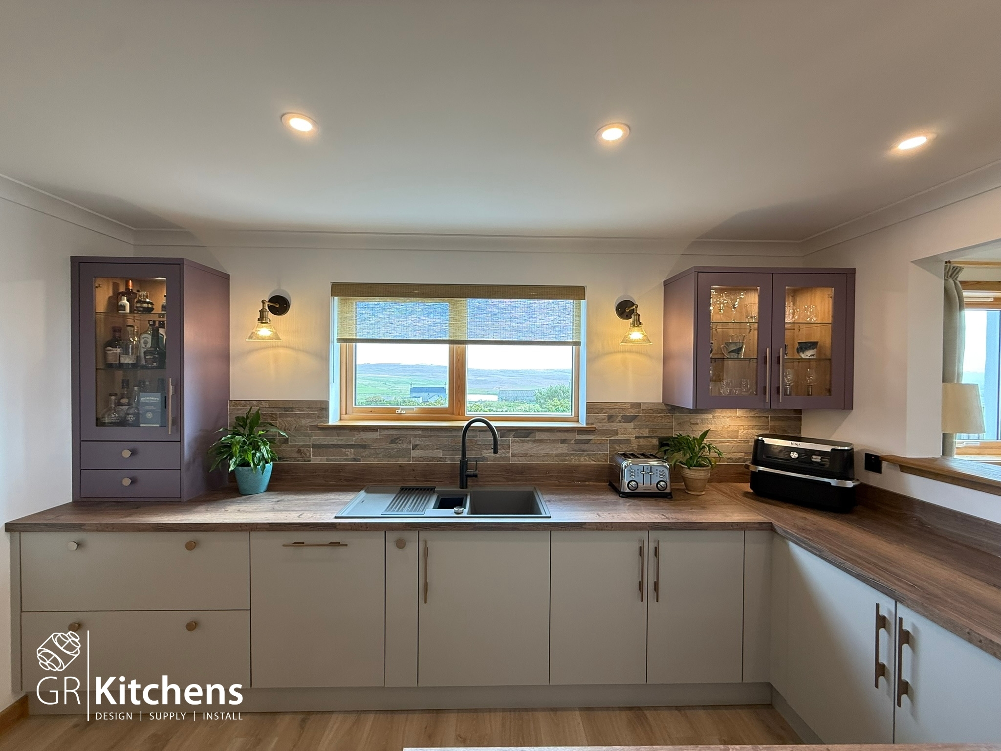
Rather than choosing one uniform cabinet finish. Louise combined four different Masterclass door colours and finishes to create a kitchen with depth and personality.
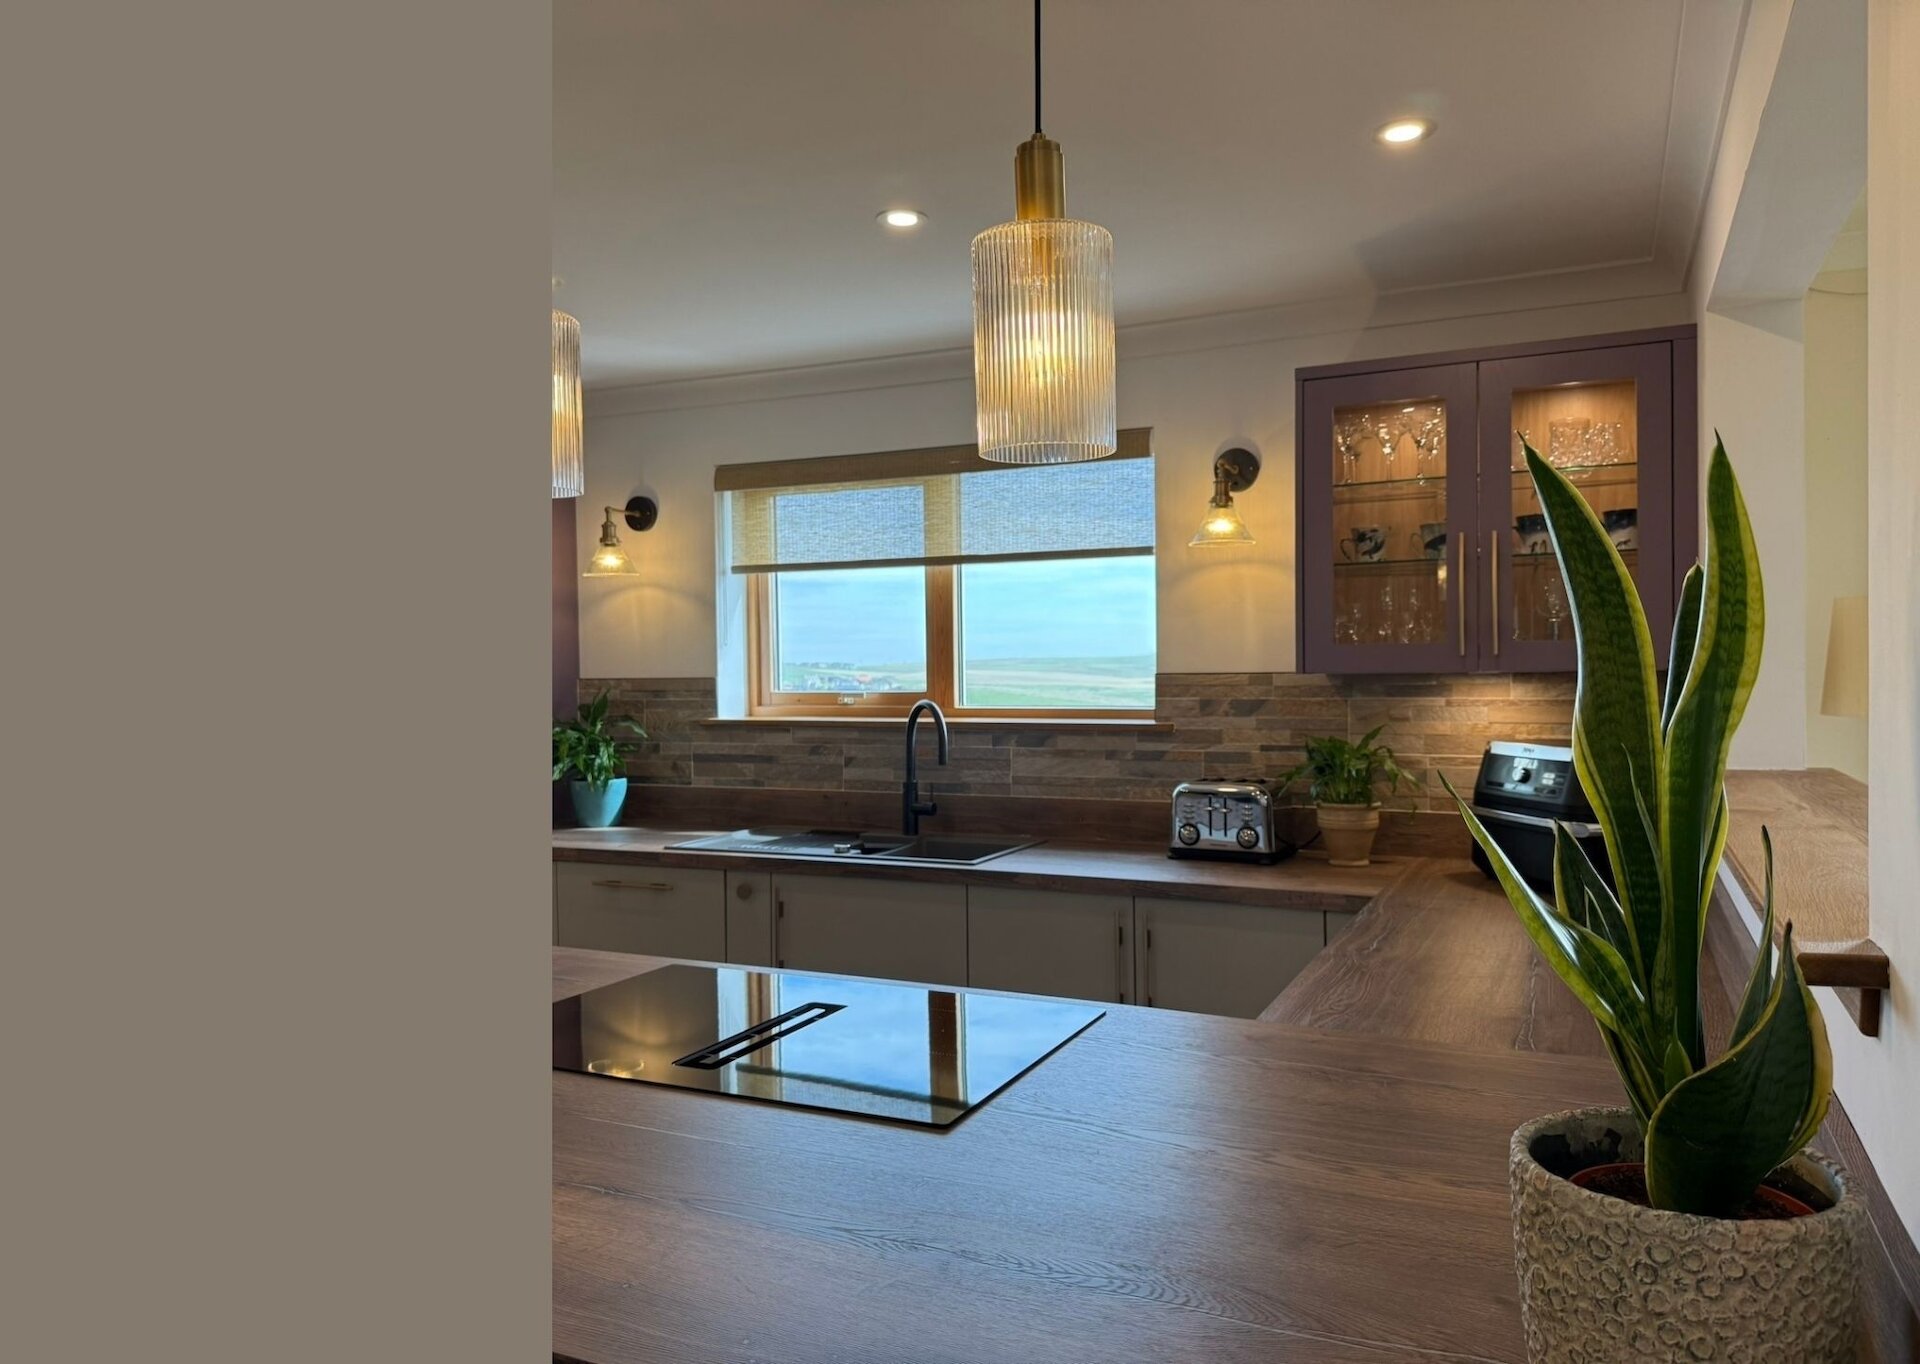
Sutton Silk in Highland Stone provides a soft, neutral foundation, while Madoc in Portland Oak introduces the warmth and texture timber.
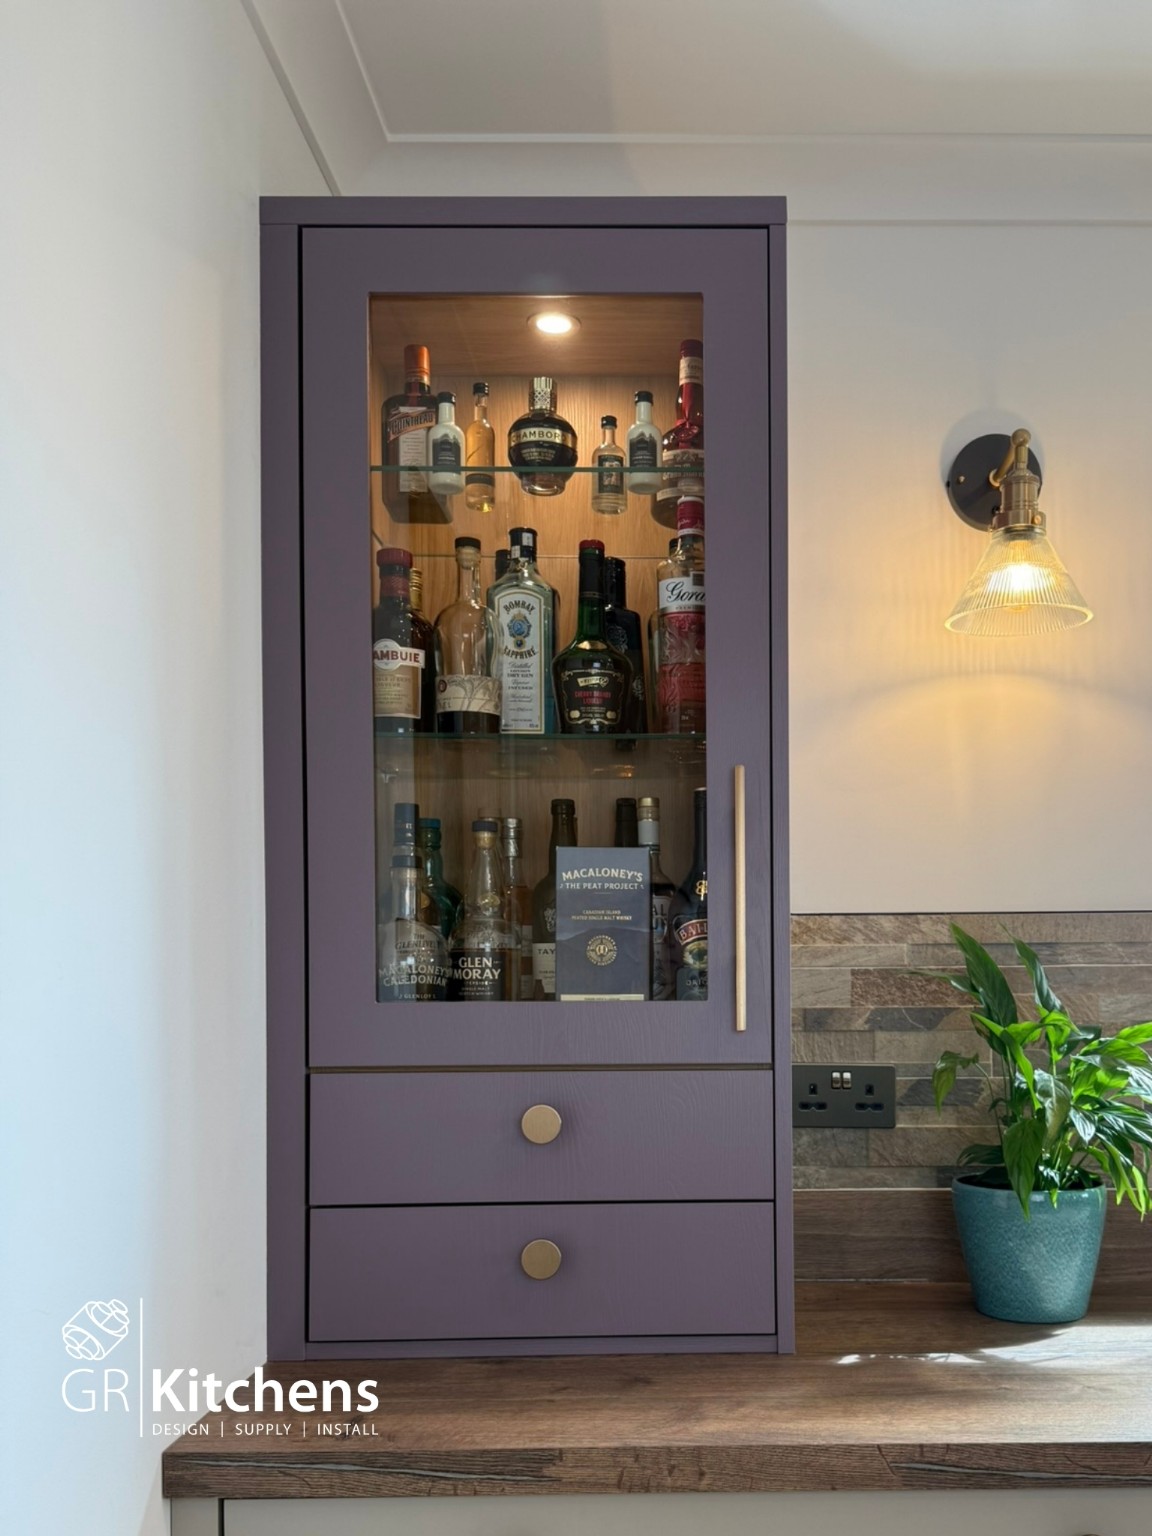
These natural tones were complimented by Oswich in Wisteria and Beach House, bringing subtle purple and green to the room.
Together, the colours echo the heathery hills and natural landscape beyond the windows, bringing elements of the outdoors into the heart of the home without overwhelming the space.
The variety continues through the finishing materials. Farmhouse Oak worktops and upstands add another warm timber element, while Quick-Step Creo laminate flooring in Tennessee Oak Light Wood carries the natural tones across the room.
Wood-effect interiors and cabinetry, stone tiles and mixed metal finishes add further layers and textures, giving the kitchen a relaxed, collected feel.
Brushed brass Masterclass Tau bar handles and Plato knobs introduce a warm metallic accent, while the Nikolas pendant lights from Dar Lighting combine natural brass with ribbed glass above the peninsula.
The result is a carefully balanced mix of wood, stone, glass and metal, with each finish adding its own character to the room.
Appliances & Finishing Touches
The appliances were selected to complement the design while making the new layout as practical as possible.
Neff appliances include an oven, combi oven, and venting hob, with the intergrated extraction of the hob helping maintain the open feel around the peninsula without the need for a traditional overhead extractor.
A Bosch American-style fridge freezer provides generous everyday food storage, complemented by the new corner larder.
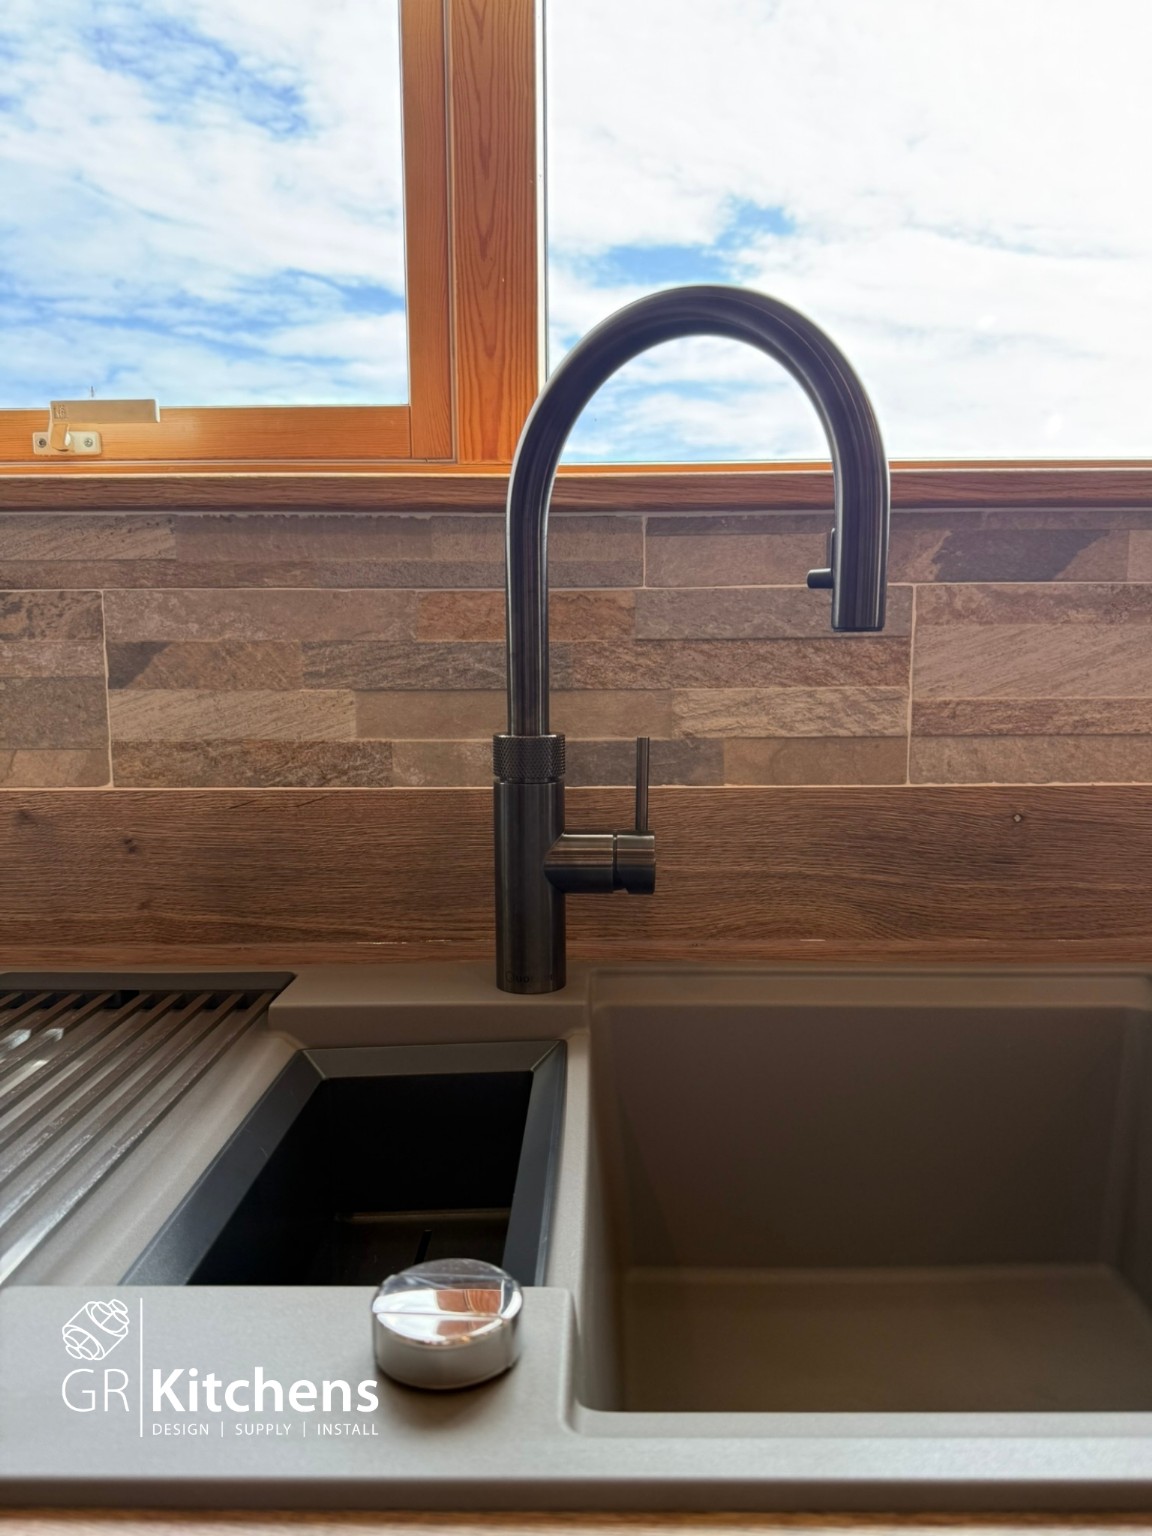
At the sink area, a Blanco Adira 6S Silgranit sink in Volcanic Grey adds another subtle stone-inspired finish. This is paired with a Quooker Round 3-in-1 tap in Gun Metal, introducing a contrasting darker metal finish to the scheme.
The Result
The finished kitchen is a warm, characterful space shaped by both the customer's practical requirements and the landscape surrounding their home.
Removing the island and existing pantry, introducing the peninsula and corner larder, and opening the wall to the dining area have completely changed how the space feels and functions. There is now improved storage, a more sociable cooking area and a much stronger connection between the kitchen and the rest of the home.
What really defines the finished design is its combination of colour and texture. Oak effects sit alongside stone, brass, gun metal and glass, while Highland Stone, Wisteria and Beach House introduce a palette drawn directly from the landscape outside.
Rather than competing with one another, the different finishes work together to create a layered individual kitchen. One that feels connected to its surrounings while being completely personal to the customer.
The Spec
Design - Louise GR Kitchens
Supply - Louise GR Kitchens/ GR Direct
Installation - GR Kitchens Team
Brand - Masterclass
Doors (Range/Colour) - Sutton Silk in Highland Stone; Madoc in Portland Oak; Oxwich in Wisteria & Beach House
Handles - Tau Bar Handle & Plato Knob in Brushed Brass
Worktop & Upstand - Farmhouse Oak
Flooring - Quickstep Creo Laminate – Tennessee Oak Light Wood
Lighting - Dar Lighting Nikolas Pendants - Natural Brass & Ribbed Glass
Sink - Blanco Adira 6S Silgranit - Volcanic Grey
Tap - Quooker Round 3-in-1 - Gun Metal
Appliances - Neff & Bosch from GR Direct
If you would be interested to find out more about a new kitchen, then you can book a consultation with our designers, we have an online booking calendar or you can contact us direct on kitchens@grdirect.co.uk or call 01595 692915.